Swasthayu Health Resort
Architecture | Wellness
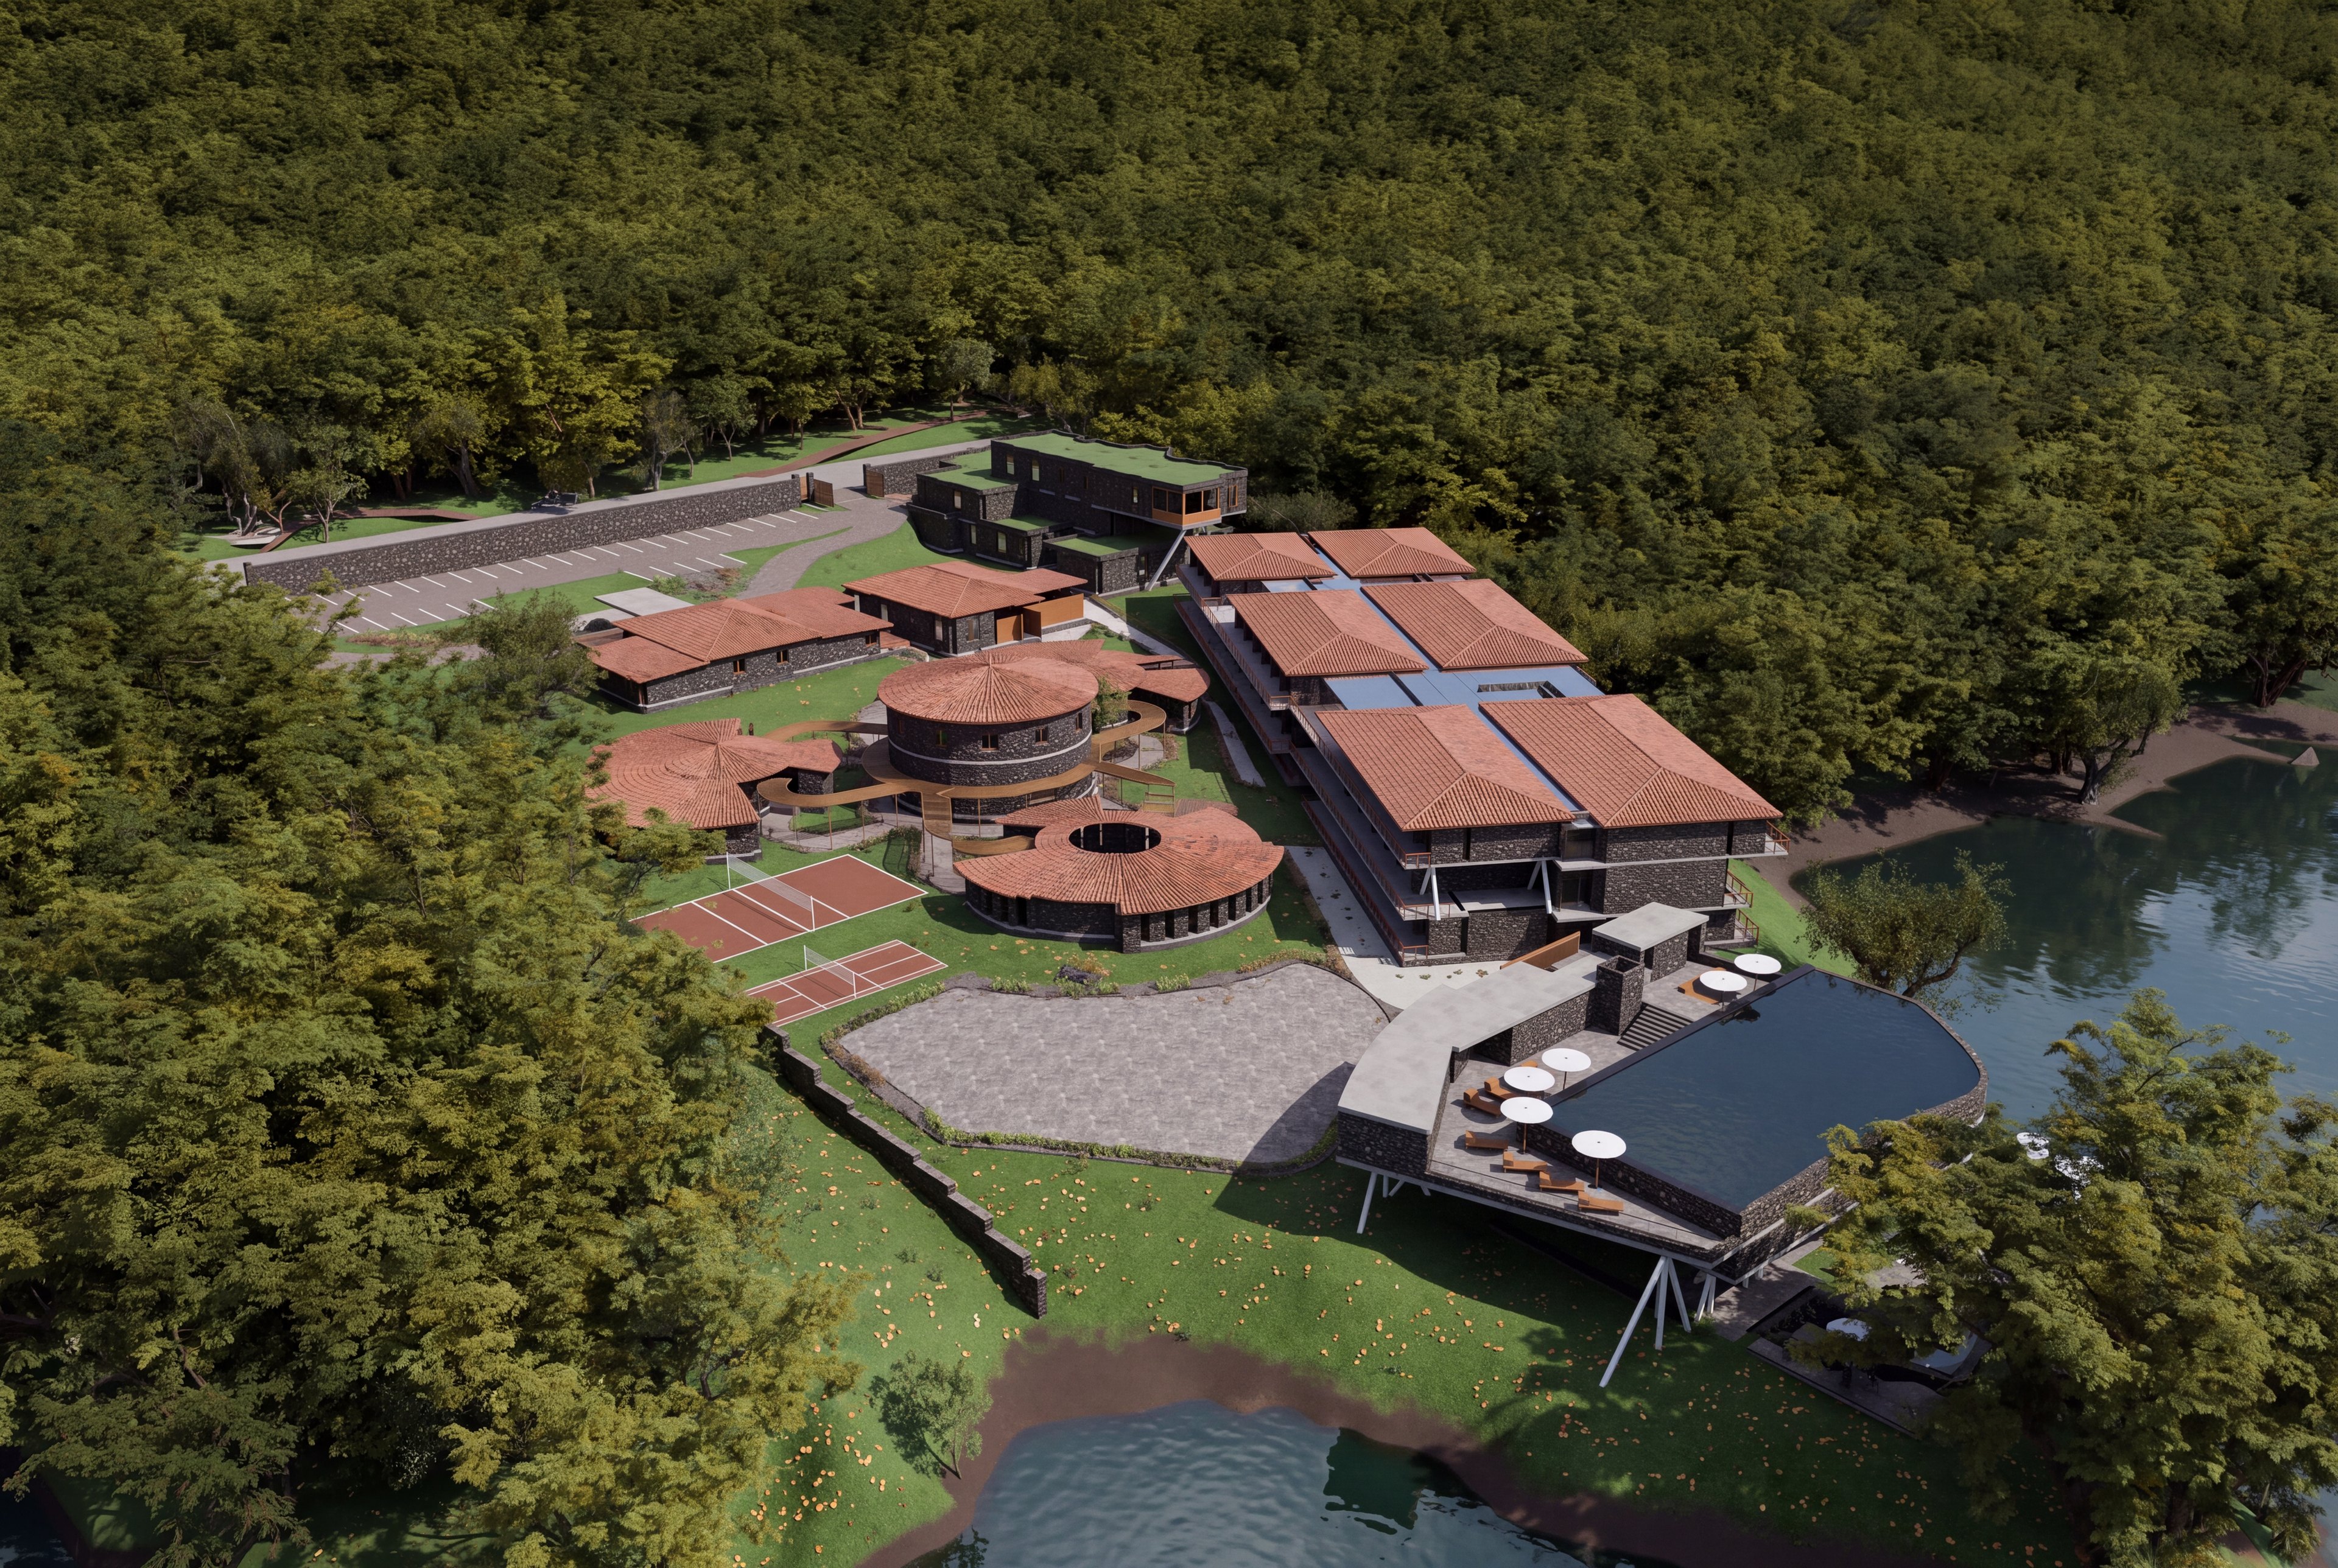
A health resort that steps down a forested spur to Pavana Lake: basalt walls with pointed arches, three round therapy drums and a stone rotunda for yoga, a long guest block above the water, and a black pool held out over the lake on bronze struts.
- Location
- Lonavala
- Medium
- Deccan basalt rubble, pointed arches, clay tile roofs, a black pool on bronze struts
- Category
- Architecture | Wellness
- Year
- 2018
Swasthayu Health Resort
On a green spur at the head of a bay on Pavana Lake, in the hills near Lonavala, water lies to the east and wooded slopes of the Sahyadri rise behind. In October, just after the monsoon, everything is green, the stone is dark with wet and the lake is full. Swasthayu means a long and healthy life. The resort is laid out to slow a day down, and the site does half the work: nothing here is reached quickly, and everything is reached on foot under trees.
The one move is to step. The road runs along the top of the spur and the ground falls to the water in terraces, and every building is set on its own terrace, so each one looks over the roofs of the one below it to the lake. The paths between them run downhill under the trees with flower beds along their edges. Nothing is stacked, because stacking would put a corridor where a walk should be. The resort is a village on a slope, with the water at the bottom of every path.
The bay in morning mist, and the whole spur from the north-west.
A basalt wall holds the road edge, and the drive comes in past the staff block, curves past the doctors' block round a planted island and arrives at a drop-off below the reception steps. The reception hall has a hipped roof of clay tile with lean-to wings, and its porch opens to a lobby with a curved desk, linen pendants and a sofa on a jute rug, with two small retail rooms off it. Through the glass doors the view runs back across the porch and the lawn to the drive, so arriving and leaving are the same picture.
Therapy happens in three round drums with conical clay roofs, linked by covered passages under teak battens, with small gardens between them and an open court at the centre. Yoga is in a stone rotunda with a pitched truss roof, its drum pierced by pointed twin-lancet windows in deep reveals. Inside, the mats face the lake and brass lamps stand round the wall. From the paths the class is glimpsed through the lancets, which is the only sign of what the building is for, because a place of rest should not announce itself.
The rotunda; the healing garden between the drums; the lancets up close.
The restaurant is the one building that reaches the water. The dining hall sits on the ground floor behind a curved line of stone piers, open to the lawn and to a lower pool of clear water over pale plaster, with a terrace under white parasols. Above it a deck oversails on slender struts, and on that deck is the raised pool, lined in black Noir Belge marble so the water reads as a dark mirror of the sky rather than a blue tank. A sunbathing lounge and a pointed prow run out from the deck over the lake.
The guest rooms are in a long block above the water, in units joined by glazed links, so a guest walks between buildings without going out in the rain. Each room has a round-headed window with a radiating fanlight and a sit-out with a low teak rail. The staff quarters stand further up the slope on struts, with flat planted roofs behind stone parapets, and below them are courts for volleyball and badminton on crushed brick. At blue hour every room is lit the same warm colour and the lanterns come on along the sit-outs.
The glazed links; a lake-side room, morning and evening; staff quarters; courts.
The walls are load-bearing random rubble of dark grey-brown Deccan basalt, hand-dressed stones with deep lime pointing in warm off-white. The slab bands and soffits are burnished lime plaster, the roofs handmade clay tile in a deep madder red-brown, the windows pointed arches in slim dark bronze, the doors and rails oiled teak. The same four materials are used everywhere, so the resort reads as one thing from the lake and from the air, and the forest is allowed to come right up to the stone because the forest was there first.
Site plan, zone plans, roof plan, sections and the lake elevation.
Index
01
02
03
04
05
06
07
08
09
10
11
12
13
14
15
16
17
18
19
20
21
22
23
24
25
26
27
28
29
30
31
32
33
34
35
36