Social Justice Tower
Architecture | Civic
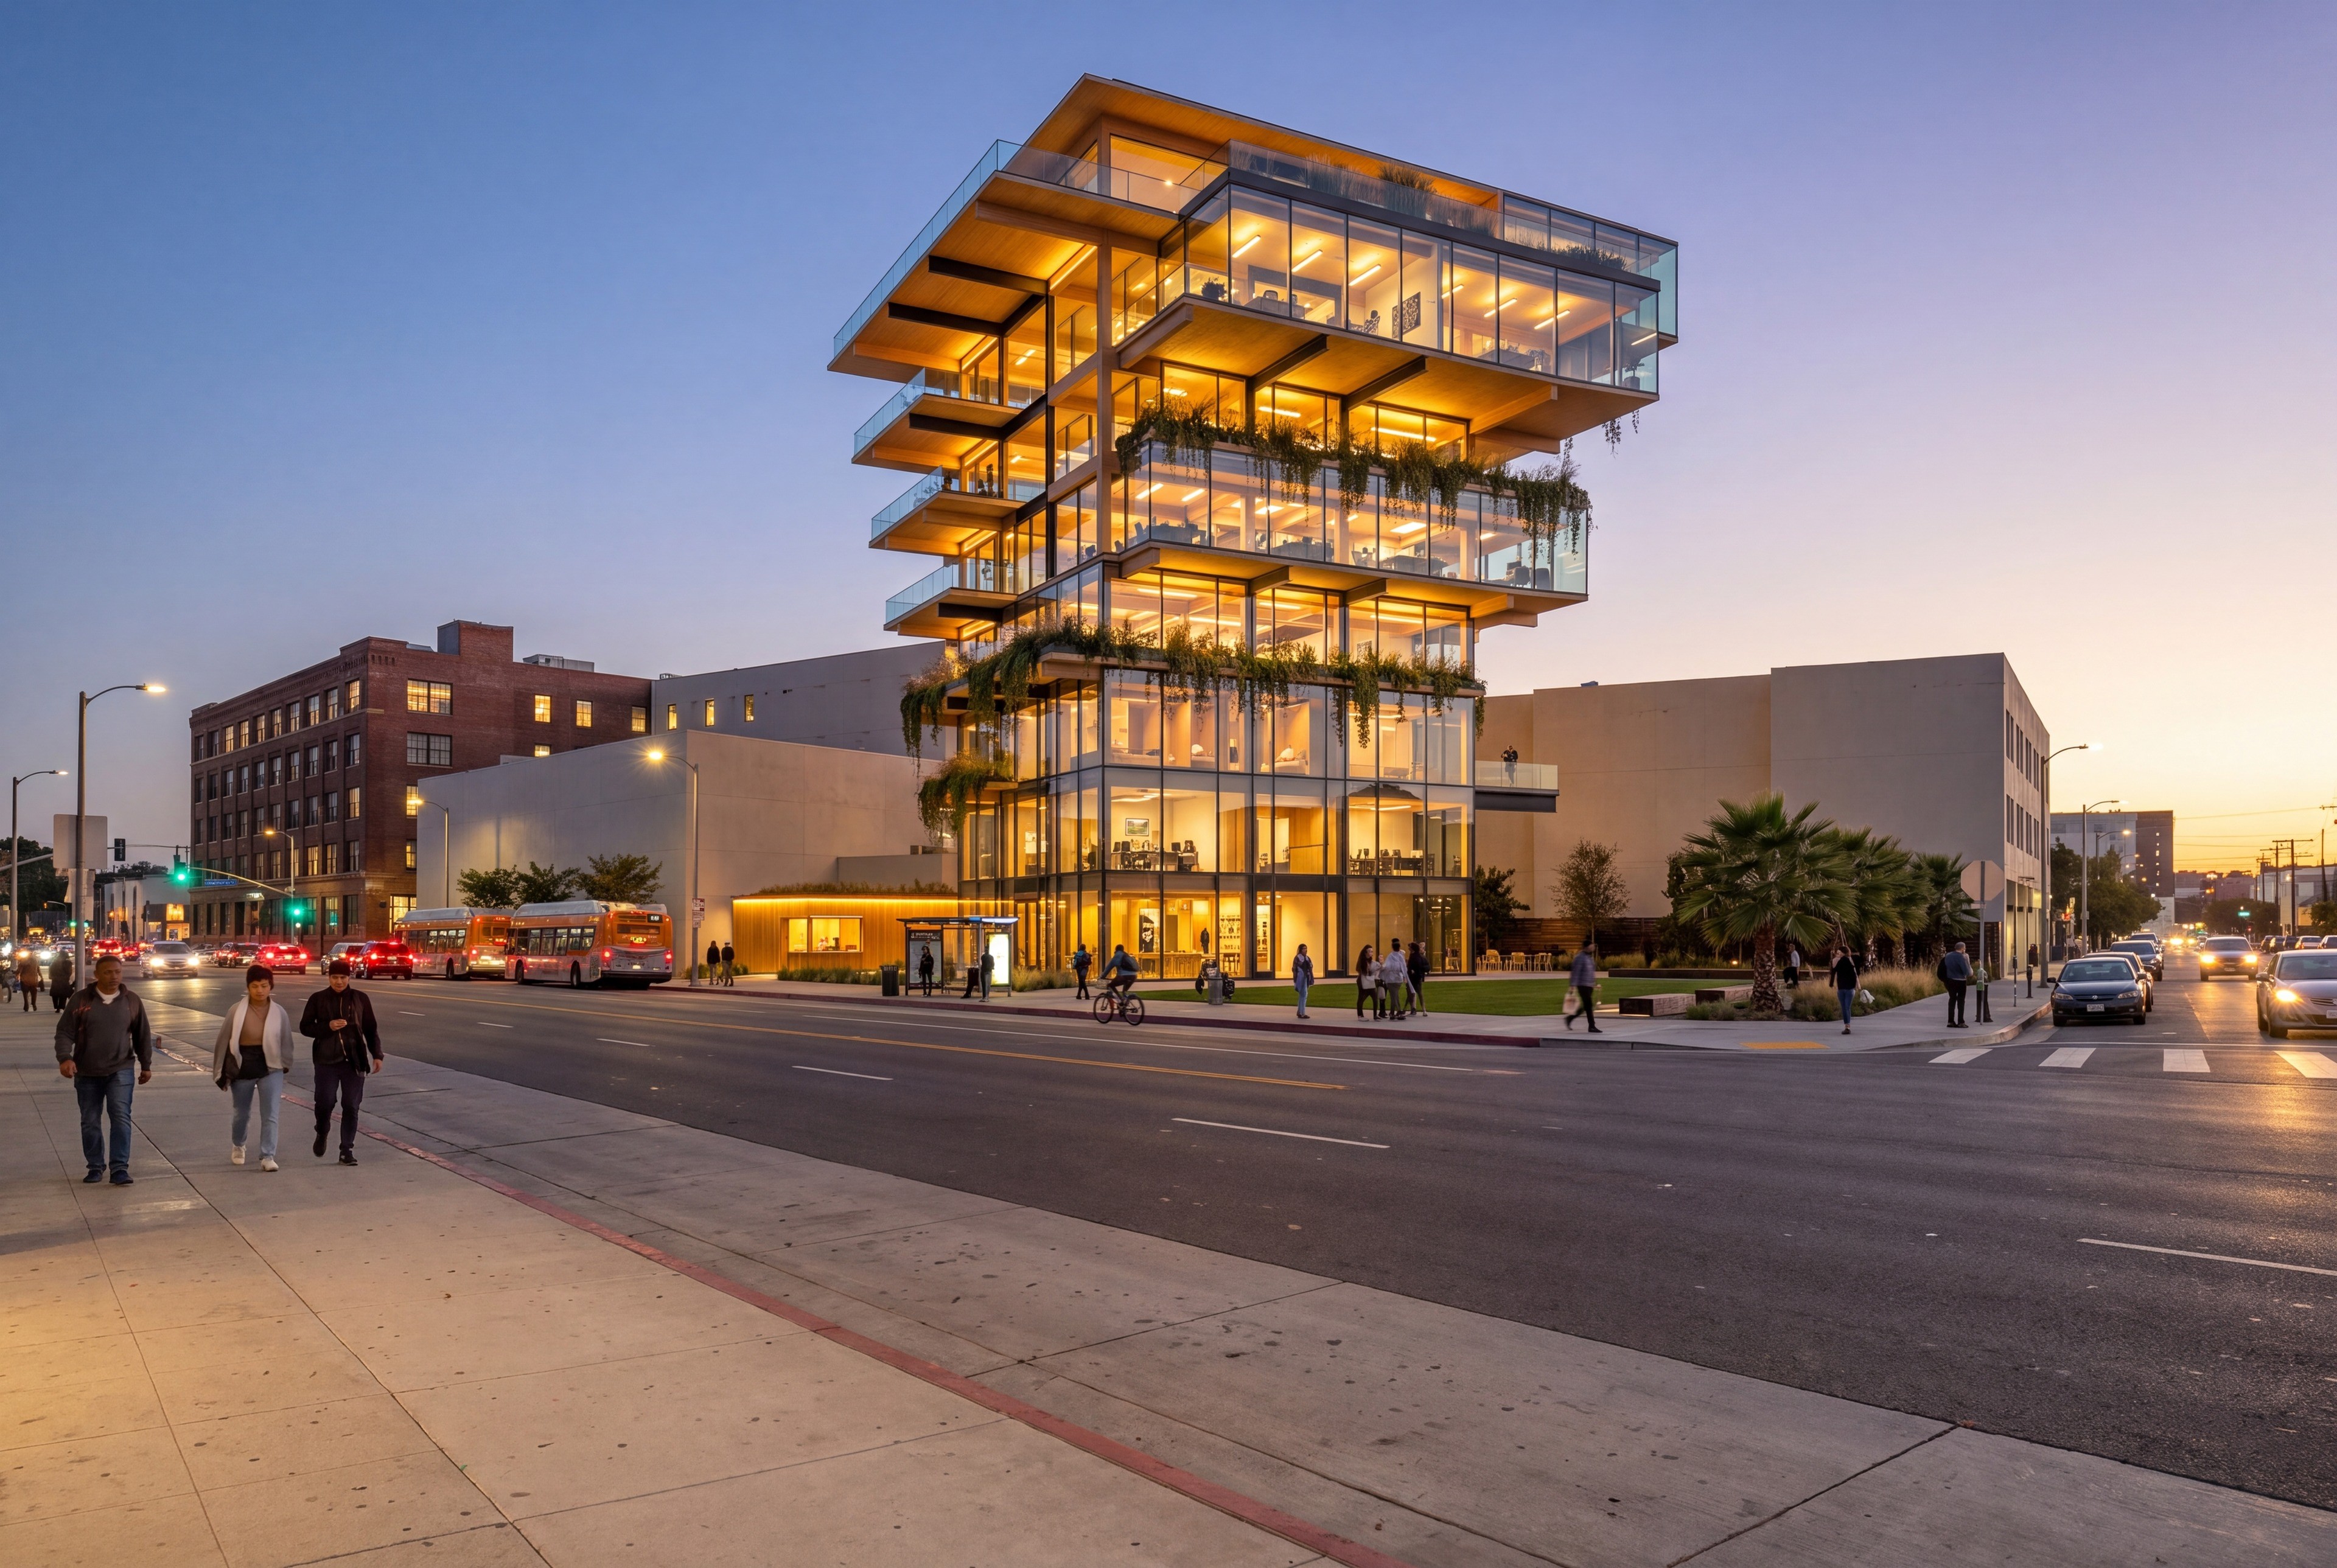
Eight timber floors at Main, Alameda and Ord, each plate sailing past the one below; a market and a garden at the foot, sleeping pods, offices and an exhibition floor above.
- Location
- Los Angeles
- Medium
- mass timber frame, oversailing plates, a public garden
- Category
- Architecture | Civic
- Year
- 2022
Social Justice Tower
Where North Main Street curves into Alameda, with Ord Street along its northern edge, the lot is a seven-sided piece of ground at the edge of the old pueblo. A tower that filled it would turn its back on all three streets. We set this one on the western third, against the party walls of its neighbours, so that about three quarters of the lot stays open to the city as a market, a garden and a café. The building is a frame for care and work in one place, and the ground around it is the part that belongs to everyone.
The tower is a stack of timber plates that grow as they rise. Each floor is shifted by a different amount, so the edges oversail the glass on every side; the largest plate is the eighth, and the roof reaches out furthest on one side only. The whole square is turned forty-five degrees to the street grid, so the corners point at Ord, at Main and at the garden on Alameda, and the long faces take less sun. At the ground the plates float above a recessed glass lobby. From across Alameda at dusk it reads as eight lit shelves held up by nothing.
Across Alameda at dusk, and from the Terminal Annex corner.
Everything around the site is low: brick lofts along Main, low buildings across Ord, a long block across Alameda. At roughly twice the height of anything near it, the tower is drawn to be light rather than small. The plates are thin, the glass is clear and full height with nothing between the slabs, and every edge carries planting that hangs over it in curtains, with gaps so the glass still shows. Seen up Main from the pueblo, or across Ord from the north, it stands among the old brick as a timber thing, not a glass one.
The ground is three rooms with no walls. On the Ord Street corner, under the first oversailing plate, a plaza of grey pavers holds an open market. On the Alameda side a lawn runs to the street, with timber sleepers set flush in the grass as stepping strips, long bench-planters on the diagonal and curved benches round the tree trunks. Against the west lot line a café and its pantry sit on a raised timber deck beside the glass. The way in from Main Street is a curved path into the plaza, because nobody should arrive at this building through a door.
The market under the first plate; the garden on Alameda.
The frame is mass timber: glulam columns on a four-by-four grid, steel columns paired to them around the core, and cross-laminated floor plates that read at their edges as one thin slab. Under each plate the glulam girders are exposed, deeper at the top where the roof cantilevers, so from below the honey soffit is crossed by pale timber and black steel. Along every plate edge runs a planted bed inside a clear glass guard, with vines trailing over the slab, because the garden at the foot of the building is meant to continue up its face.
Inside, the floors are sorted by what a day needs. The lobby is timber-floored, with rattan chairs and a reception desk, open to the market through the glass. The second and third floors hold sleeping pods and showering pods: small rooms with pale timber walls and a single bed each, calm and private, for people who have nowhere else to sleep. Above them are open offices and meeting rooms for the research and community work the building is for, and the eighth floor is an exhibition space. Shelter is not hidden in a separate building; it is the floor under the offices.
The lobby, open to the market; a fourth-floor office and terrace.
The roof is a garden. On top of the last plate are a timber deck, raised beds, a bar and a glass guard, looking south-west to the towers of downtown and north-east to the rail lines. It is the public floor at the top of the building, the way the market is the public floor at the bottom, so that the ground given away at the street is given back in the sky. From the air the whole arrangement reads at once: the planted plate, the lawn, the café roof and the streets converging on the island at Main and Alameda.
In the evening the building works in reverse. The soffits are lit from below, the lobby glows behind the café deck, and the plates read as warm bands against a blue sky. People eat at the café tables in front of the glass, and the roof garden above them is lit for dinner. The tower keeps the city's working day going after dark, and it does so in plain sight, which is the point of it.
The café deck at blue hour, and the roof garden at night.
A city can look after people in the middle of its working day, in plain sight.
Site plan, three floor plans, section, elevation, wall section and two axonometrics.
Index
01
02
03
04
05
06
07
08
09
10
11
12
13
14
15
16
17
18
19
20
21
22
23