5 Minute City
Architecture | Urbanism
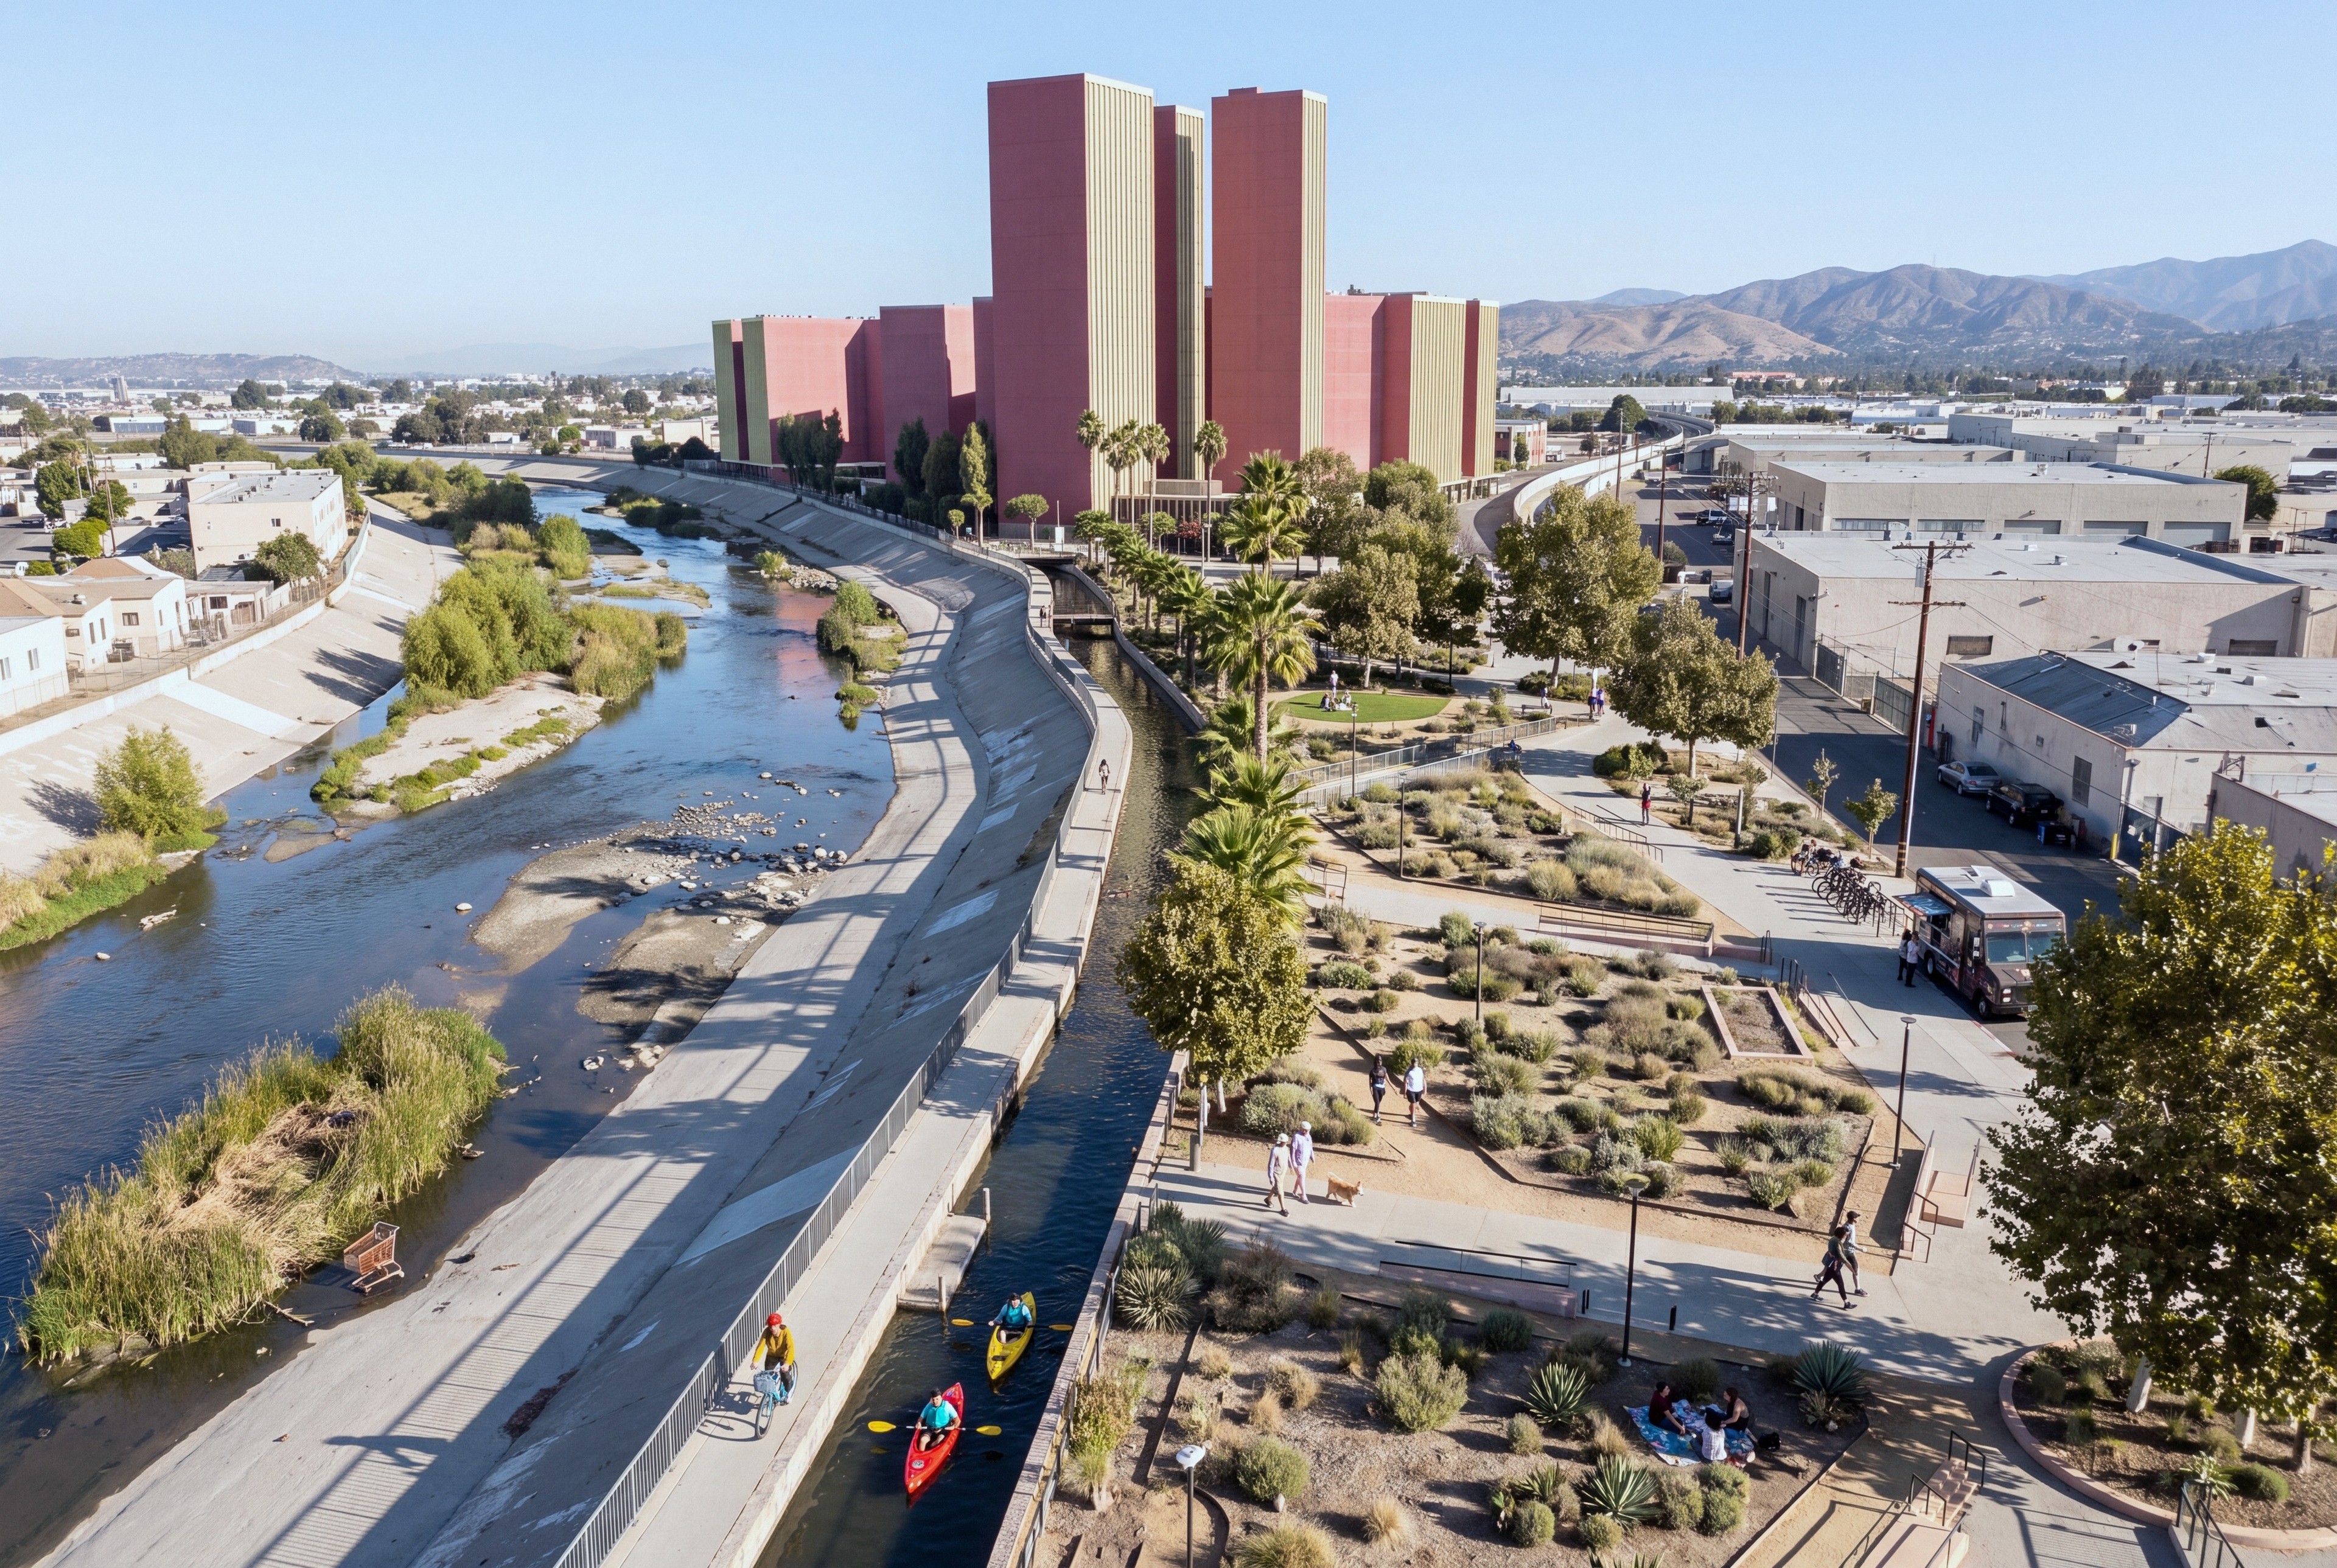
Taylor Yard redrawn so that everything is five minutes away: canals cut in from the river with timber locks, a deck over the rail cut, a footbridge, and the towers rising behind the bungalow courts.
- Location
- Los Angeles
- Medium
- a district on Taylor Yard: canals and locks, a rail deck, a footbridge over the river
- Category
- Architecture | Urbanism
- Year
- 2022
5 Minute City
Taylor Yard is a long curve of flat ground on the north-east bank of the Los Angeles River, a former rail yard with Elysian Valley across the water and only three roads in. Until now the river has been the site's edge rather than its reason. The plan puts a district for 15,000 people on this strip and measures everything in it by one rule: home, work, school, food and the river are each five minutes away on foot. Los Angeles is planned around the drive. This piece of it is planned around the walk.
Three moves make the rule possible. Canals are cut in from the river and run through the strip, with timber lock gates where the water climbs, so the river becomes a street rather than a boundary. The live rail line is decked over and planted, so the towers stand on top of it instead of beside it. And one slim footbridge crosses the river to the small houses opposite, so the new district and the old neighbourhood share the same walk. The towers gather in three downtowns along the strip, with parks and public buildings in the open stretch between them.
A quay at first light; the link canal running toward it.
The plan came out of a drawing. Four layers were made separately and laid over the site: a matrix, which is the outline of the ground; lines crossing it; a field of scattered marks; and a few solitary objects. Where they met became the city. The lines became paths, streets and bridges, the field became parks and plazas, and the solitaires became the singular buildings: a cinema lifted on round columns above its plaza, a station, and a long curved public building. The towers are tall thin blades in pairs and threes, some with sloping cut tops, because the composition drew them that way.
The canals have open stone edges in the manner of Venice, and a step lock on each climbing arm keeps the water close under the quay, so the small bridges can be flat and step-free and there is nothing between a café table and the water but a kerb. The link canal is pulled inland through the edge of the riverside parks, because the flood channel has to keep its full width. Kayaks launch from water steps. The quays are where the district sits down.
Over the central market; the footbridge; the river from above.
Most of the public life is under or on top of something. Under the cinema a forest of round columns makes a deep shaded room with the plaza bright beyond it. The raised decks over the rail are reached by stairs and lifts, and the station sits below them under a bronze canopy, with the platforms in the covered corridor beneath the deck. At the edge of the strip a low rim of bungalow courts, courtyard apartments and small-lot houses steps the district down to its neighbours, so a tower is never the first thing a street meets.
The towers wear one palette, translated from the drawing's colours into material. Their long faces are pale yellow glazed terracotta fins over clear glass, so that square-on they read as glass with yellow lines and at an angle they close up into solid colour. Their flanks are a deep rose, the plazas between them a warm peach stone, and the canals pale in the gaps. The planting is the river's own: sycamore, coast live oak, willow, fan palms and jacaranda. The light is the city's hard afternoon light, and the long riverside walk takes it full on, with the towers in a line behind.
The riverside walk in late afternoon; the footbridge at sunset.
After dark the district keeps its lights in the frame. String lights cross the plaza decks, the canal holds every lamp on its black water, and the market aisle fills under the lit windows of the towers. We planned the city for a Saturday that runs from dawn on the quays to the last train, and the night frames show the part of the five minutes that a plan cannot: what the ground is for once the day's work is done.
Master plan, ground plan, sections, canal plan, tower elevations and two axonometrics.
Index
01
02
03
04
05
06
07
08
09
10
11
12
13
14
15
16
17
18
19
20
21
22
23
24