Roski School of Art Extension
Architecture | Education
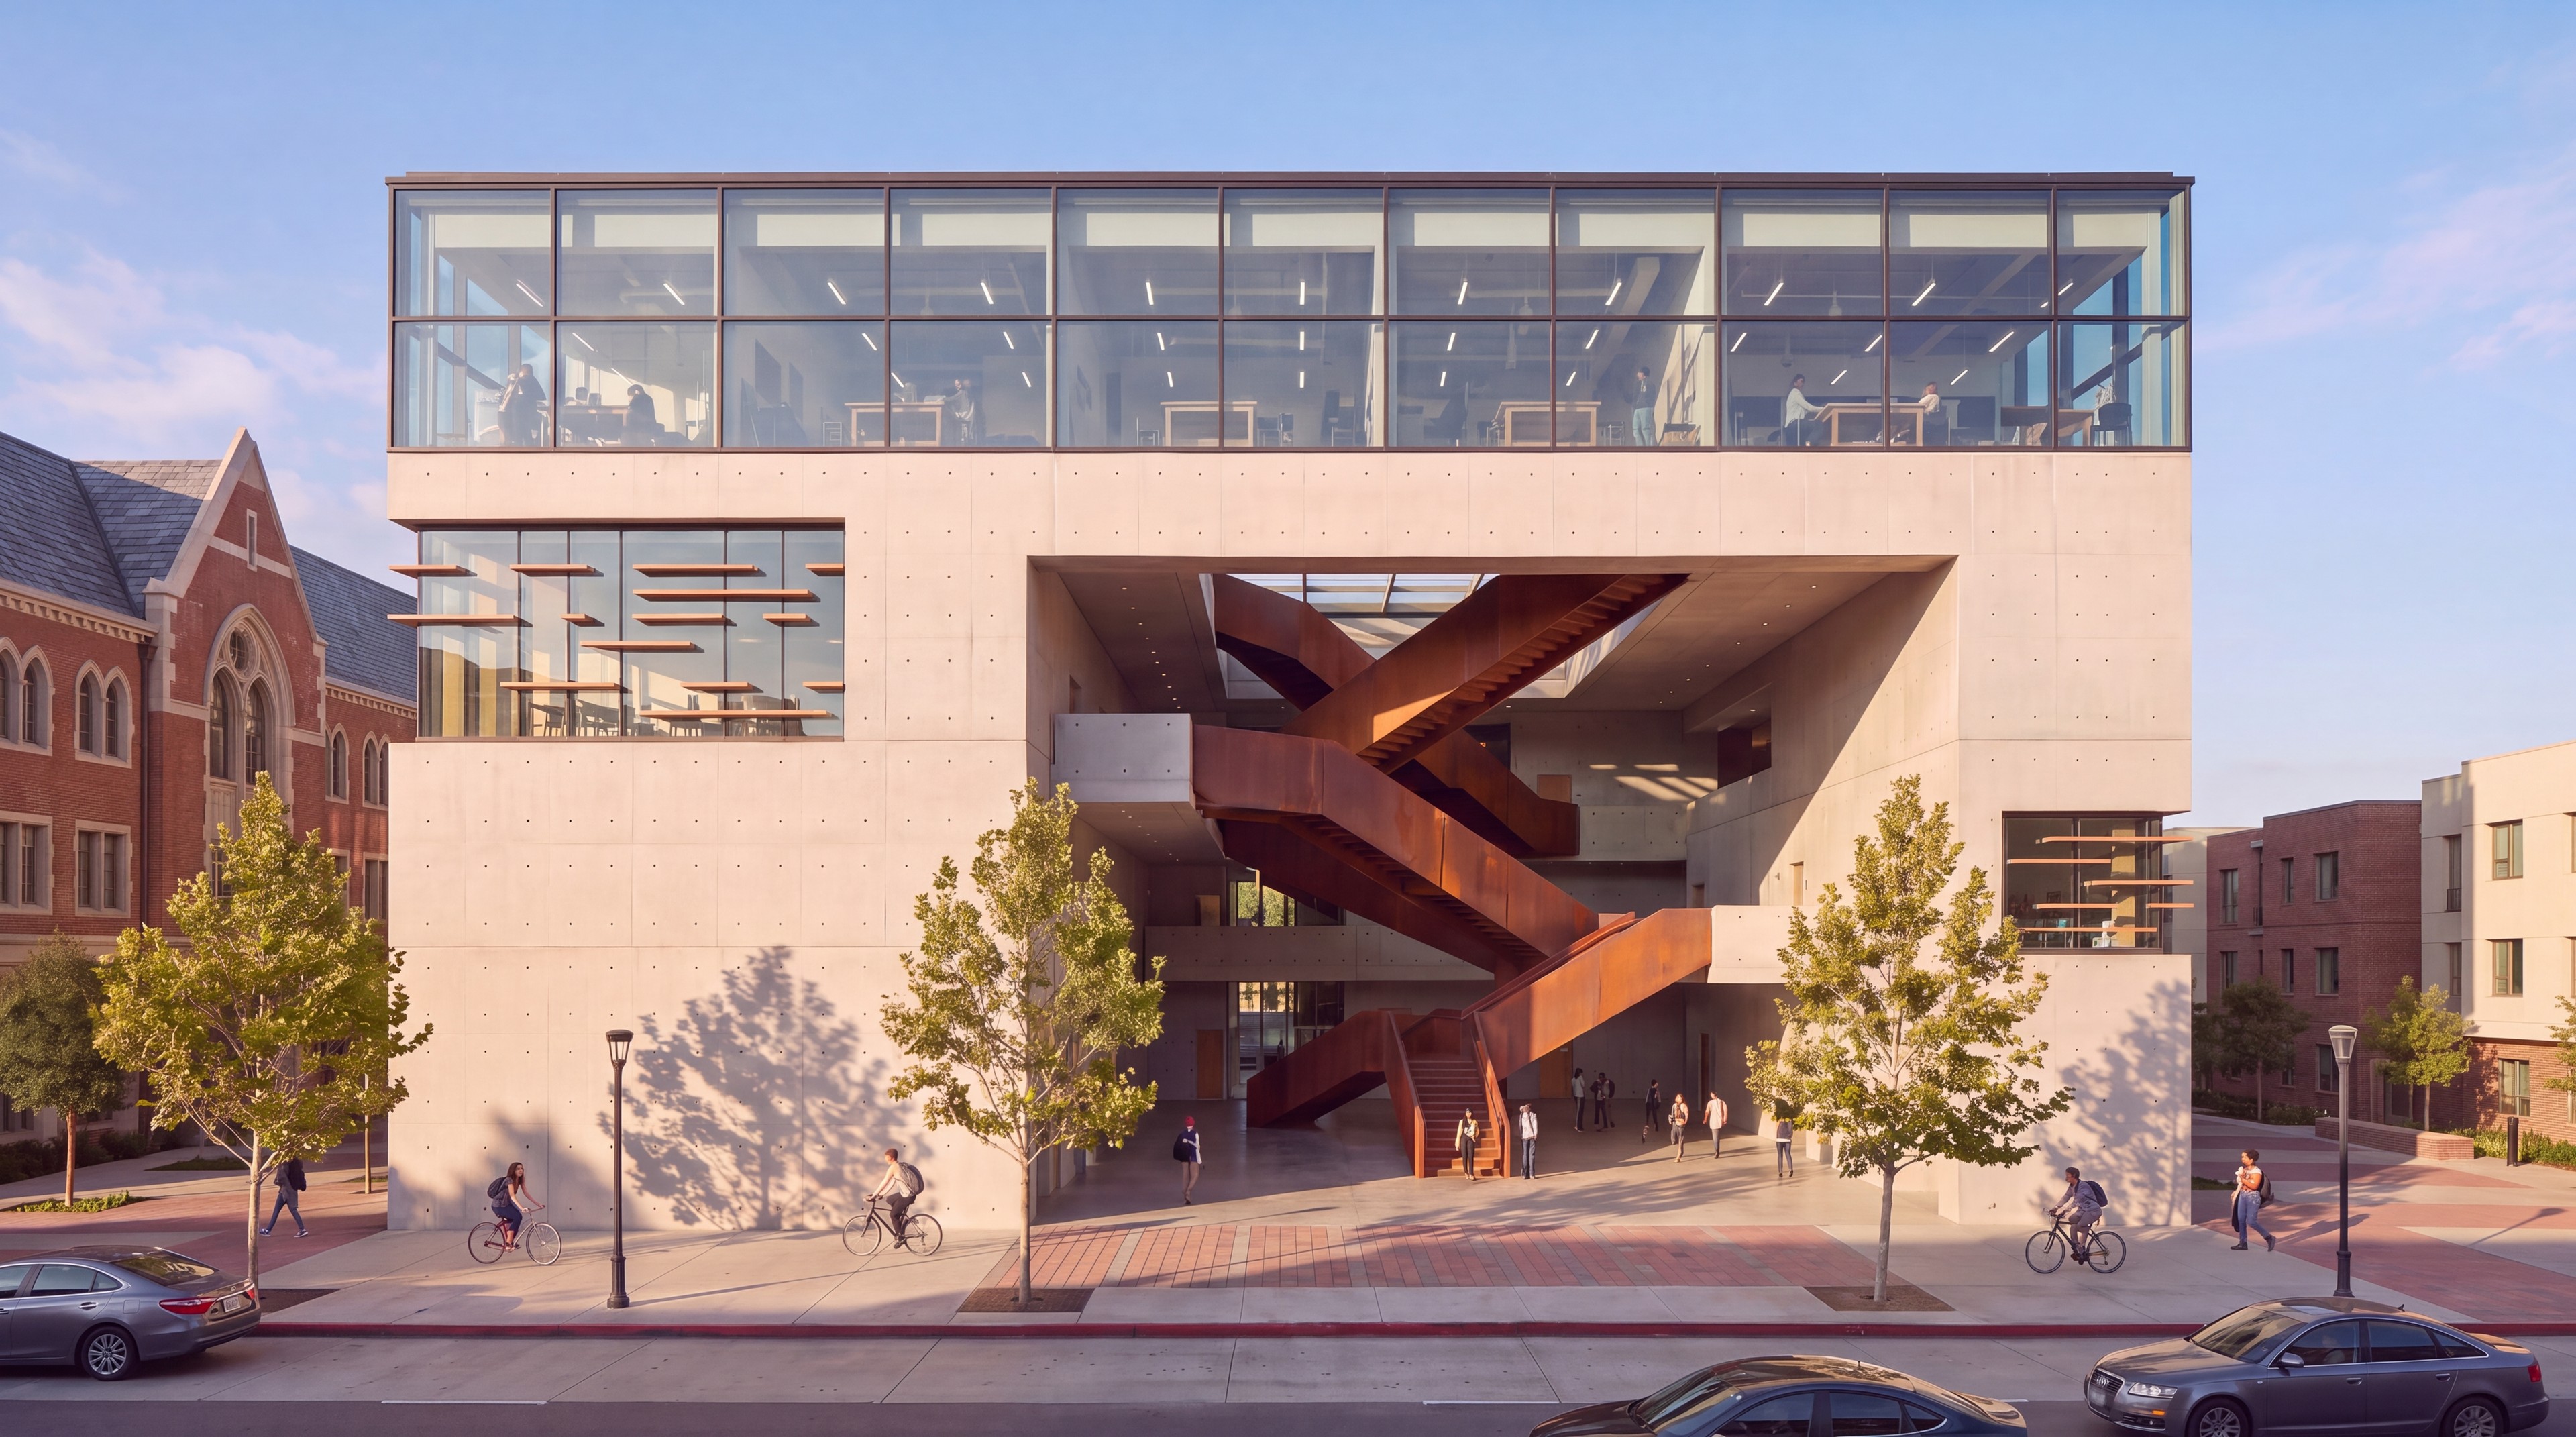
A concrete box cut open at the corner of McClintock and Jefferson; a zig-zag corten stair climbs the void to a glass storey of studios, and the ground floor is given back to the street.
- Location
- Los Angeles
- Medium
- cast concrete, a corten stair, a glass studio storey
- Category
- Architecture | Education
- Year
- 2021
Roski School of Art Extension
Most buildings on a campus corner close themselves to the street. This one is cut open. At the corner of McClintock Avenue and Jefferson Boulevard the extension is a concrete box with its ground floor taken away, so the plaza runs under the building and out the other side, and the people walking past can see the people at work above them. We drew it this way because a school of art is a place where things are made, and the making should be visible from the kerb. The students look down at the street, and the street looks up at the studios.
Everything in the building is organised by its stair. Instead of hiding it in a core we put it in the void, where flights of weathering steel zig-zag from the ground to the top floor and cross each other on the way up. The void is open to McClintock on the west, so from the kerb the stair reads as a drawing in the air, and its rust is the only colour against the grey. Climbing it is the daily route to the studios, and every landing gives a view out through one of the cut-outs, so the walk up is a walk through the neighbourhood.
The McClintock portal: the crossing flights, and the view west.
Arrival is under the building. The plaza is paved in red and grey concrete laid on the diagonal, and the street trees stand in square grates at its edge. Each opening in the ground floor is set to frame what lies beyond it: to the north and east the brick gables and pointed arches of the village next door, to the west low bungalows, trees and sky. The foot of the stair stands in this open hall, lit from above through the roof light, so that at noon the treads stripe the floor with their shadows.
On the flights the guard is the stringer itself, folded up into one continuous plate of corten, so each flight reads as a single ribbon of steel rather than a stair with a railing on it. A slim blackened handrail sits on brackets inside. The treads are open plate with no risers, because light has to fall through every flight to the one below. Where the floors meet the void the edge is a cast upstand of the same concrete as the walls. Over it all is a flat roof light on a square grid of slim steel mullions, so the void is lit like a courtyard.
The void from below, from above and at day's end.
The rooms are stacked by how public they are. The ground floor belongs to the street. Offices and a gallery sit on the floors between, with an auditorium and its store, and the top storey is a continuous band of glass under a thin roof slab, with studios all the way round: easels, long tables, pinned work, seen from the pavement below. The cut-out windows on the middle floors are full-height glass with oak planks fixed flat on the outside face in a staggered pattern, so the rooms behind keep their depth and the street gets a grain of timber against the concrete.
The concrete is cast in place, smooth and pale, with its formwork on one grid across every face and the tie holes in the same pattern everywhere, so the box reads as a single pour. The arrises are sharp. The cut-outs are reveals the thickness of the wall, with no frames, and the glass sits flush near the outer face in dark steel. We kept the box this quiet because the corten needed a ground to change against: in the morning the stair is brown, by late afternoon it is orange, and the concrete stays the colour it was.
McClintock face, morning corner, the roof from the air.
From Jefferson the long cut-out shows the stair and the roof light together, with a planted band of grasses behind a concrete upstand on one level. At night the order reverses. The glass studio storey glows, the stair is lit inside its cut-out, and the oak planks read as dark lines against the rooms behind them, while the ground floor stays open and dark under the building. A school that works late shows that it does, and the street is told what time it is by the building.
A school of art should be seen making things, from the street, all day.
Site plan, plans, sections, the Jefferson elevation and two axonometrics.
Index
01
02
03
04
05
06
07
08
09
10
11
12
13
14
15
16
17
18
19
20
21
22
23
24
25